

Miraya Towers
- Location
- Thane
- Sector
- Residential
- Status
- Ongoing
- Coordinates
- 19.2183°N · 72.9781°E
The brief
Miraya Tower — A Contemporary Roman Icon
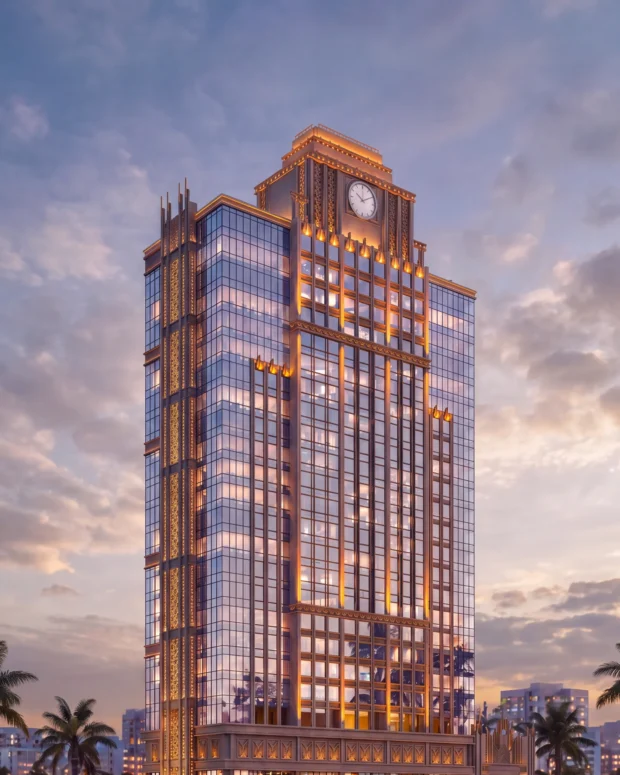
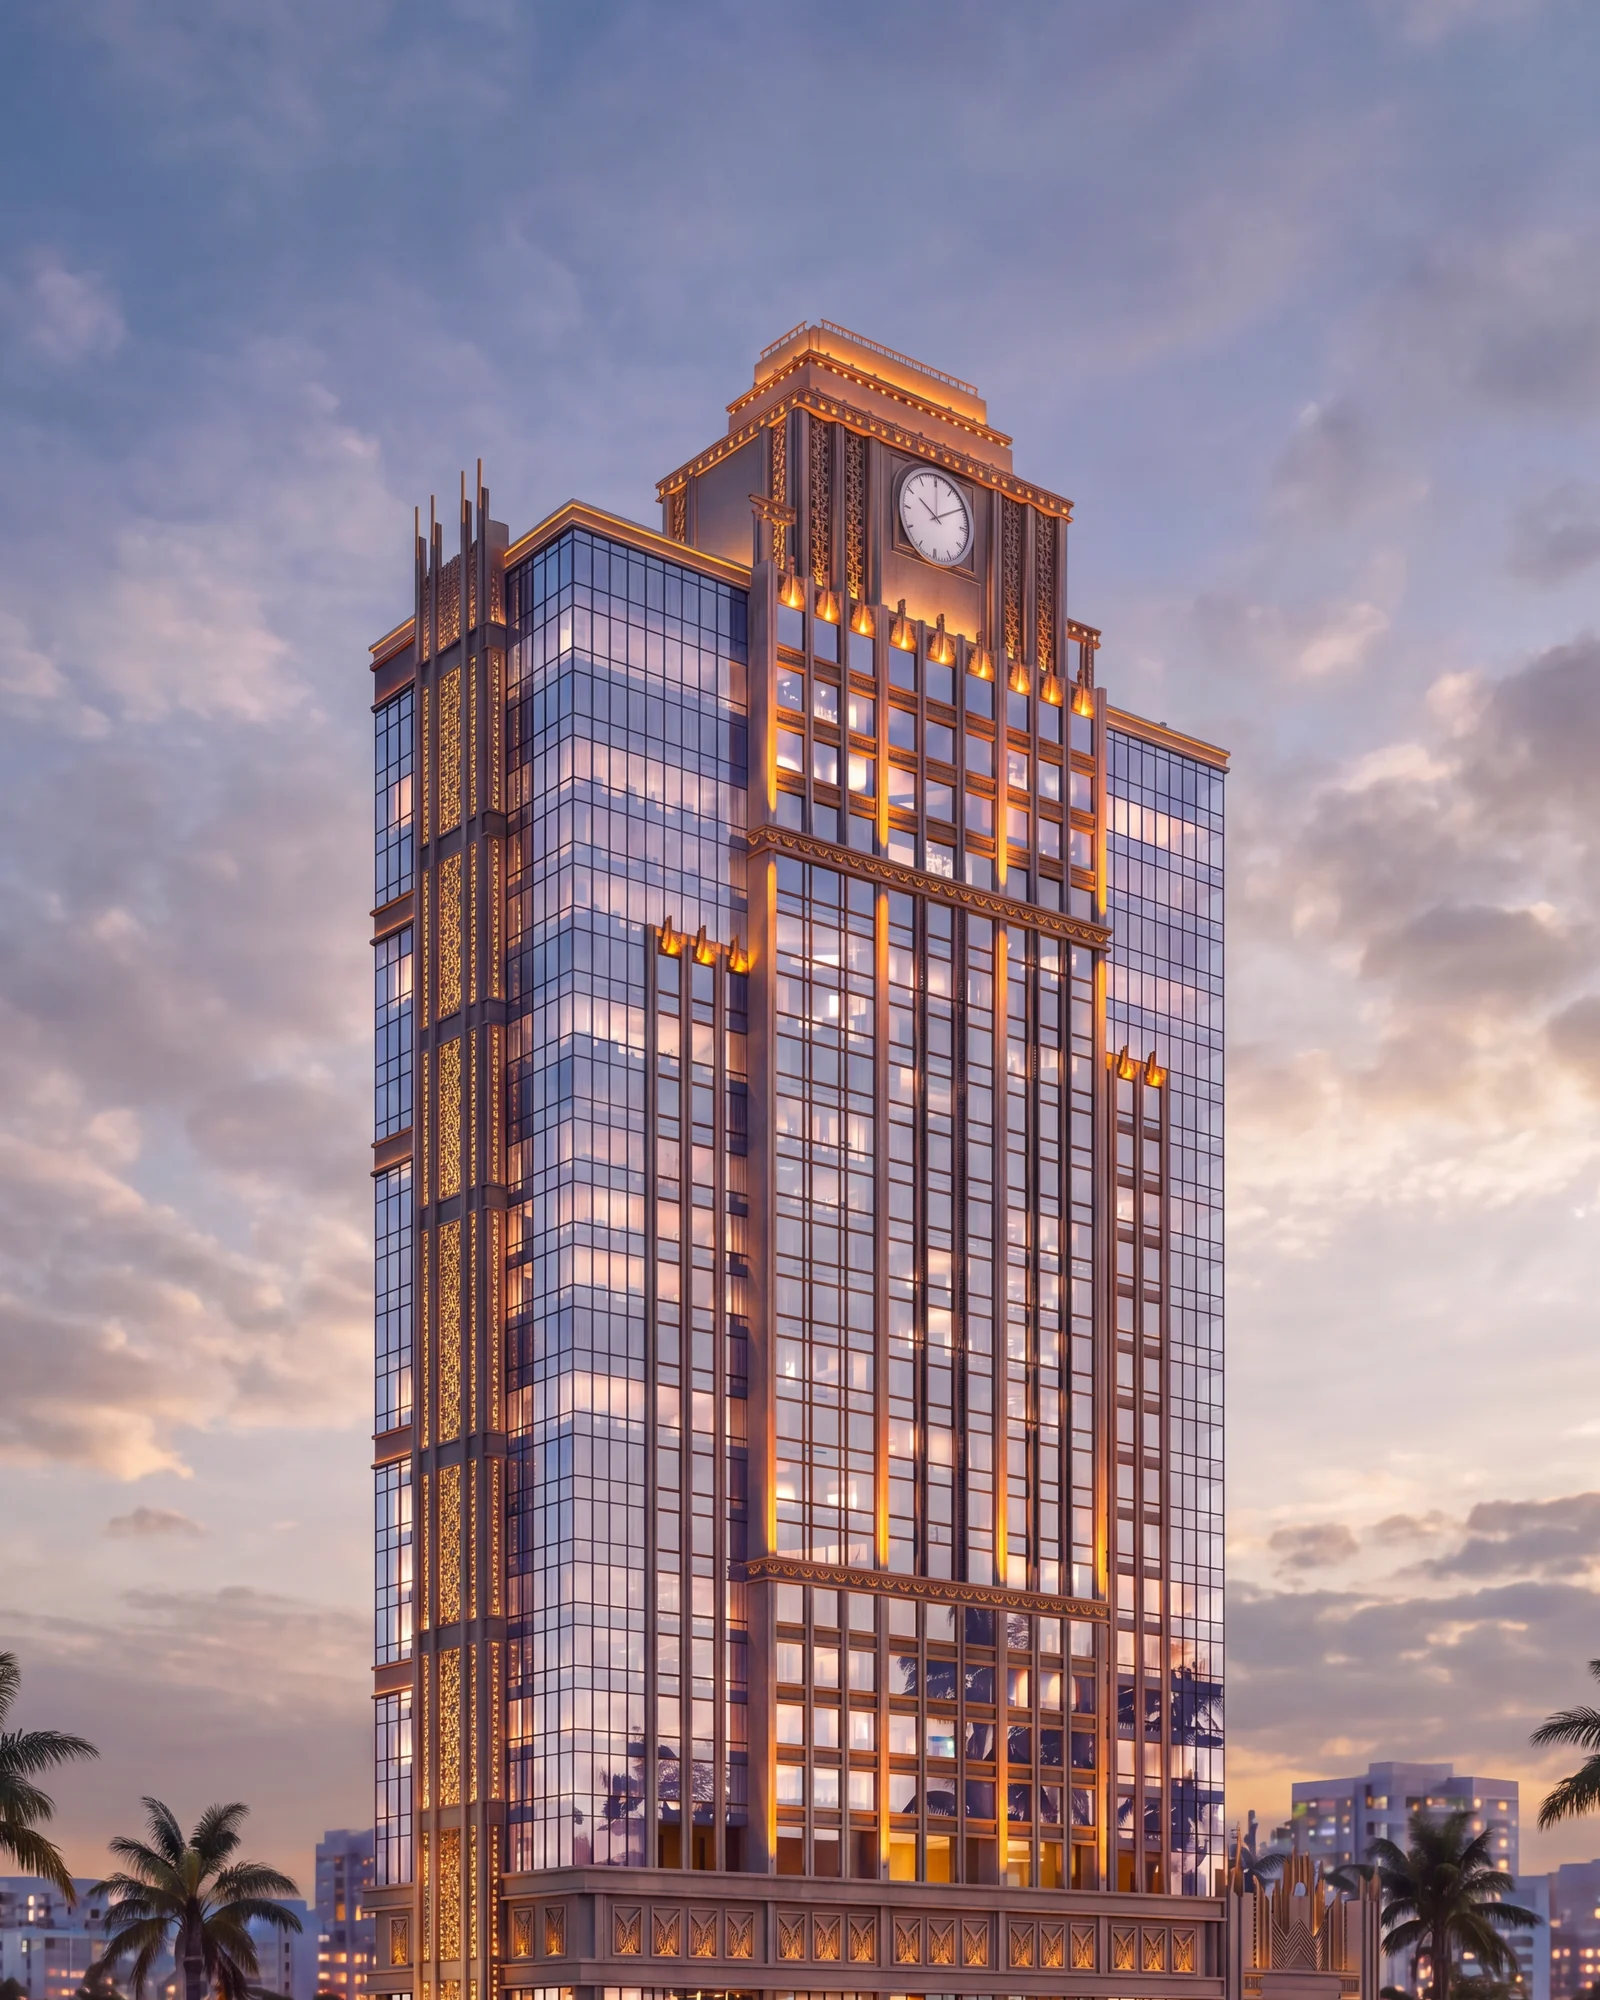
Miraya Tower is conceived as a distinguished commercial landmark that draws inspiration from the grandeur, symmetry, and timeless elegance of Roman architecture. Rising with a commanding vertical presence, the tower combines contemporary glass façades with richly detailed classical elements to create an identity that is both iconic and refined.
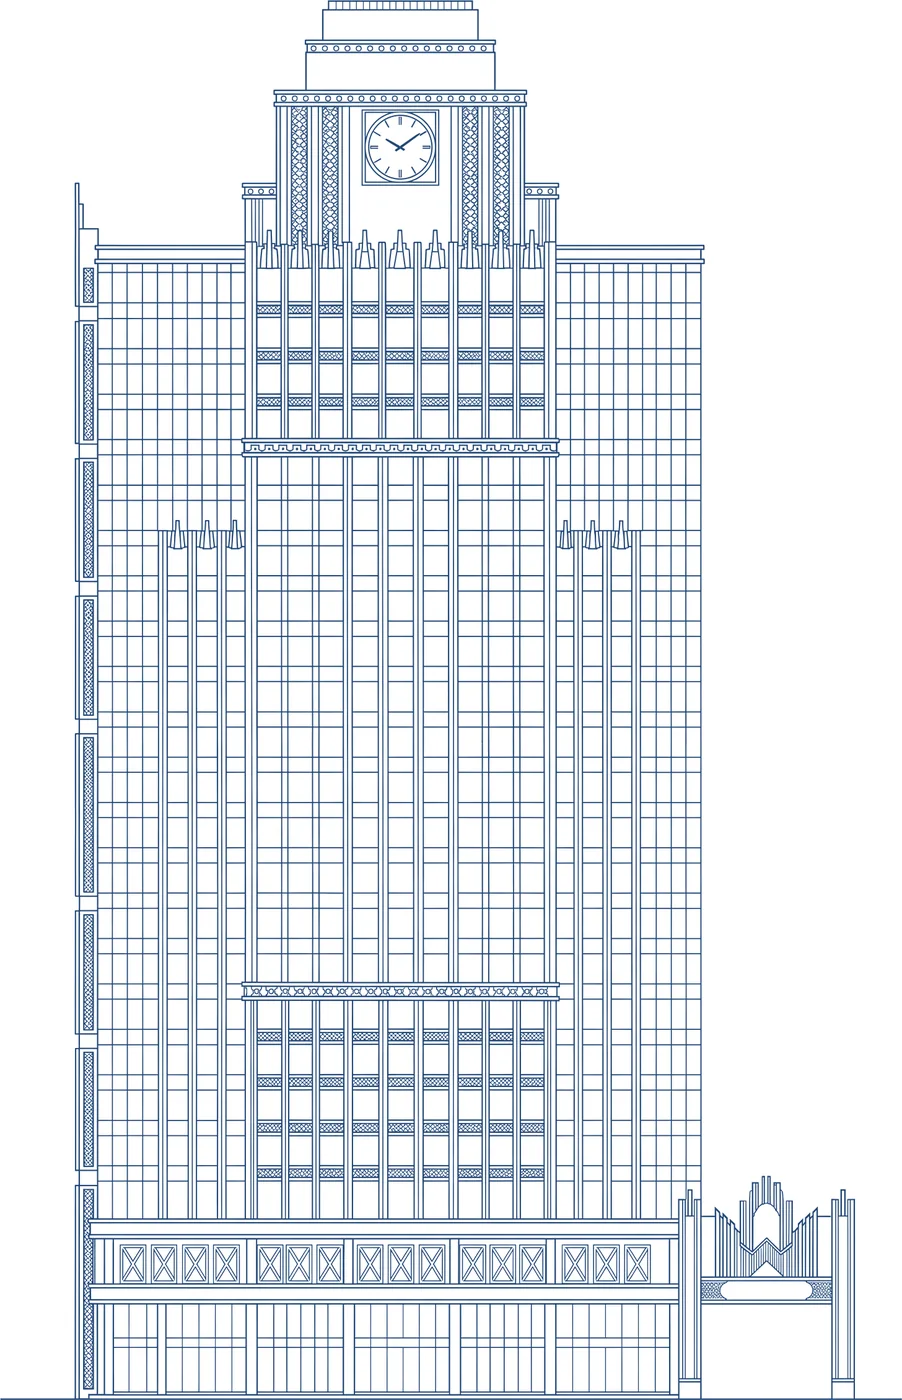
The design is anchored by a grand clock tower crown, recalling the civic monuments of historic Roman cities. Elaborate pilasters, ornamental bands, decorative metalwork, and strongly framed elevations introduce a sense of rhythm and proportion, while the expansive glazing brings a modern clarity and lightness to the structure. This meeting of classical design language and contemporary façade technology gives Miraya Tower a truly distinctive character.
Warm architectural lighting accentuates the tower’s detailing after dark, highlighting its crown, vertical fins, and ornamental façade zones. At street level, a premium retail frontage creates an active and welcoming urban edge, completing the experience of a building designed to make a lasting impression.
Façade highlights
- Roman-inspired architectural façade composition
- Signature clock-tower crown and monumental vertical expression
- Contemporary high-performance curtain-wall glazing
- Ornamental metal screens, pilasters, and decorative façade bands
- Strongly framed window and glazing modules
- Integrated warm façade lighting to highlight classical detailing
- Premium retail frontage at podium level
- A distinctive fusion of timeless Roman grandeur and modern commercial architecture