

GMA 63
- Location
- Mumbai
- Sector
- Commercial
- Status
- Completed
- Coordinates
- 19.0760°N · 72.8777°E
The brief
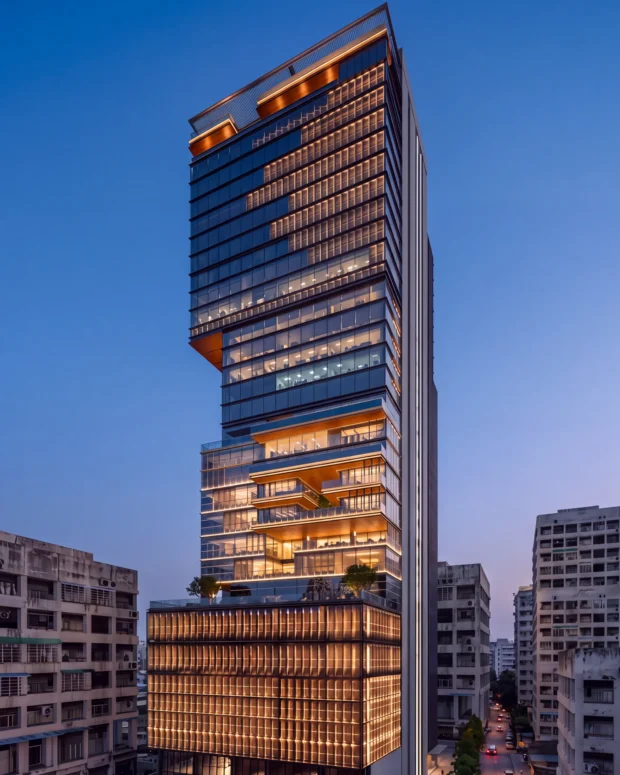
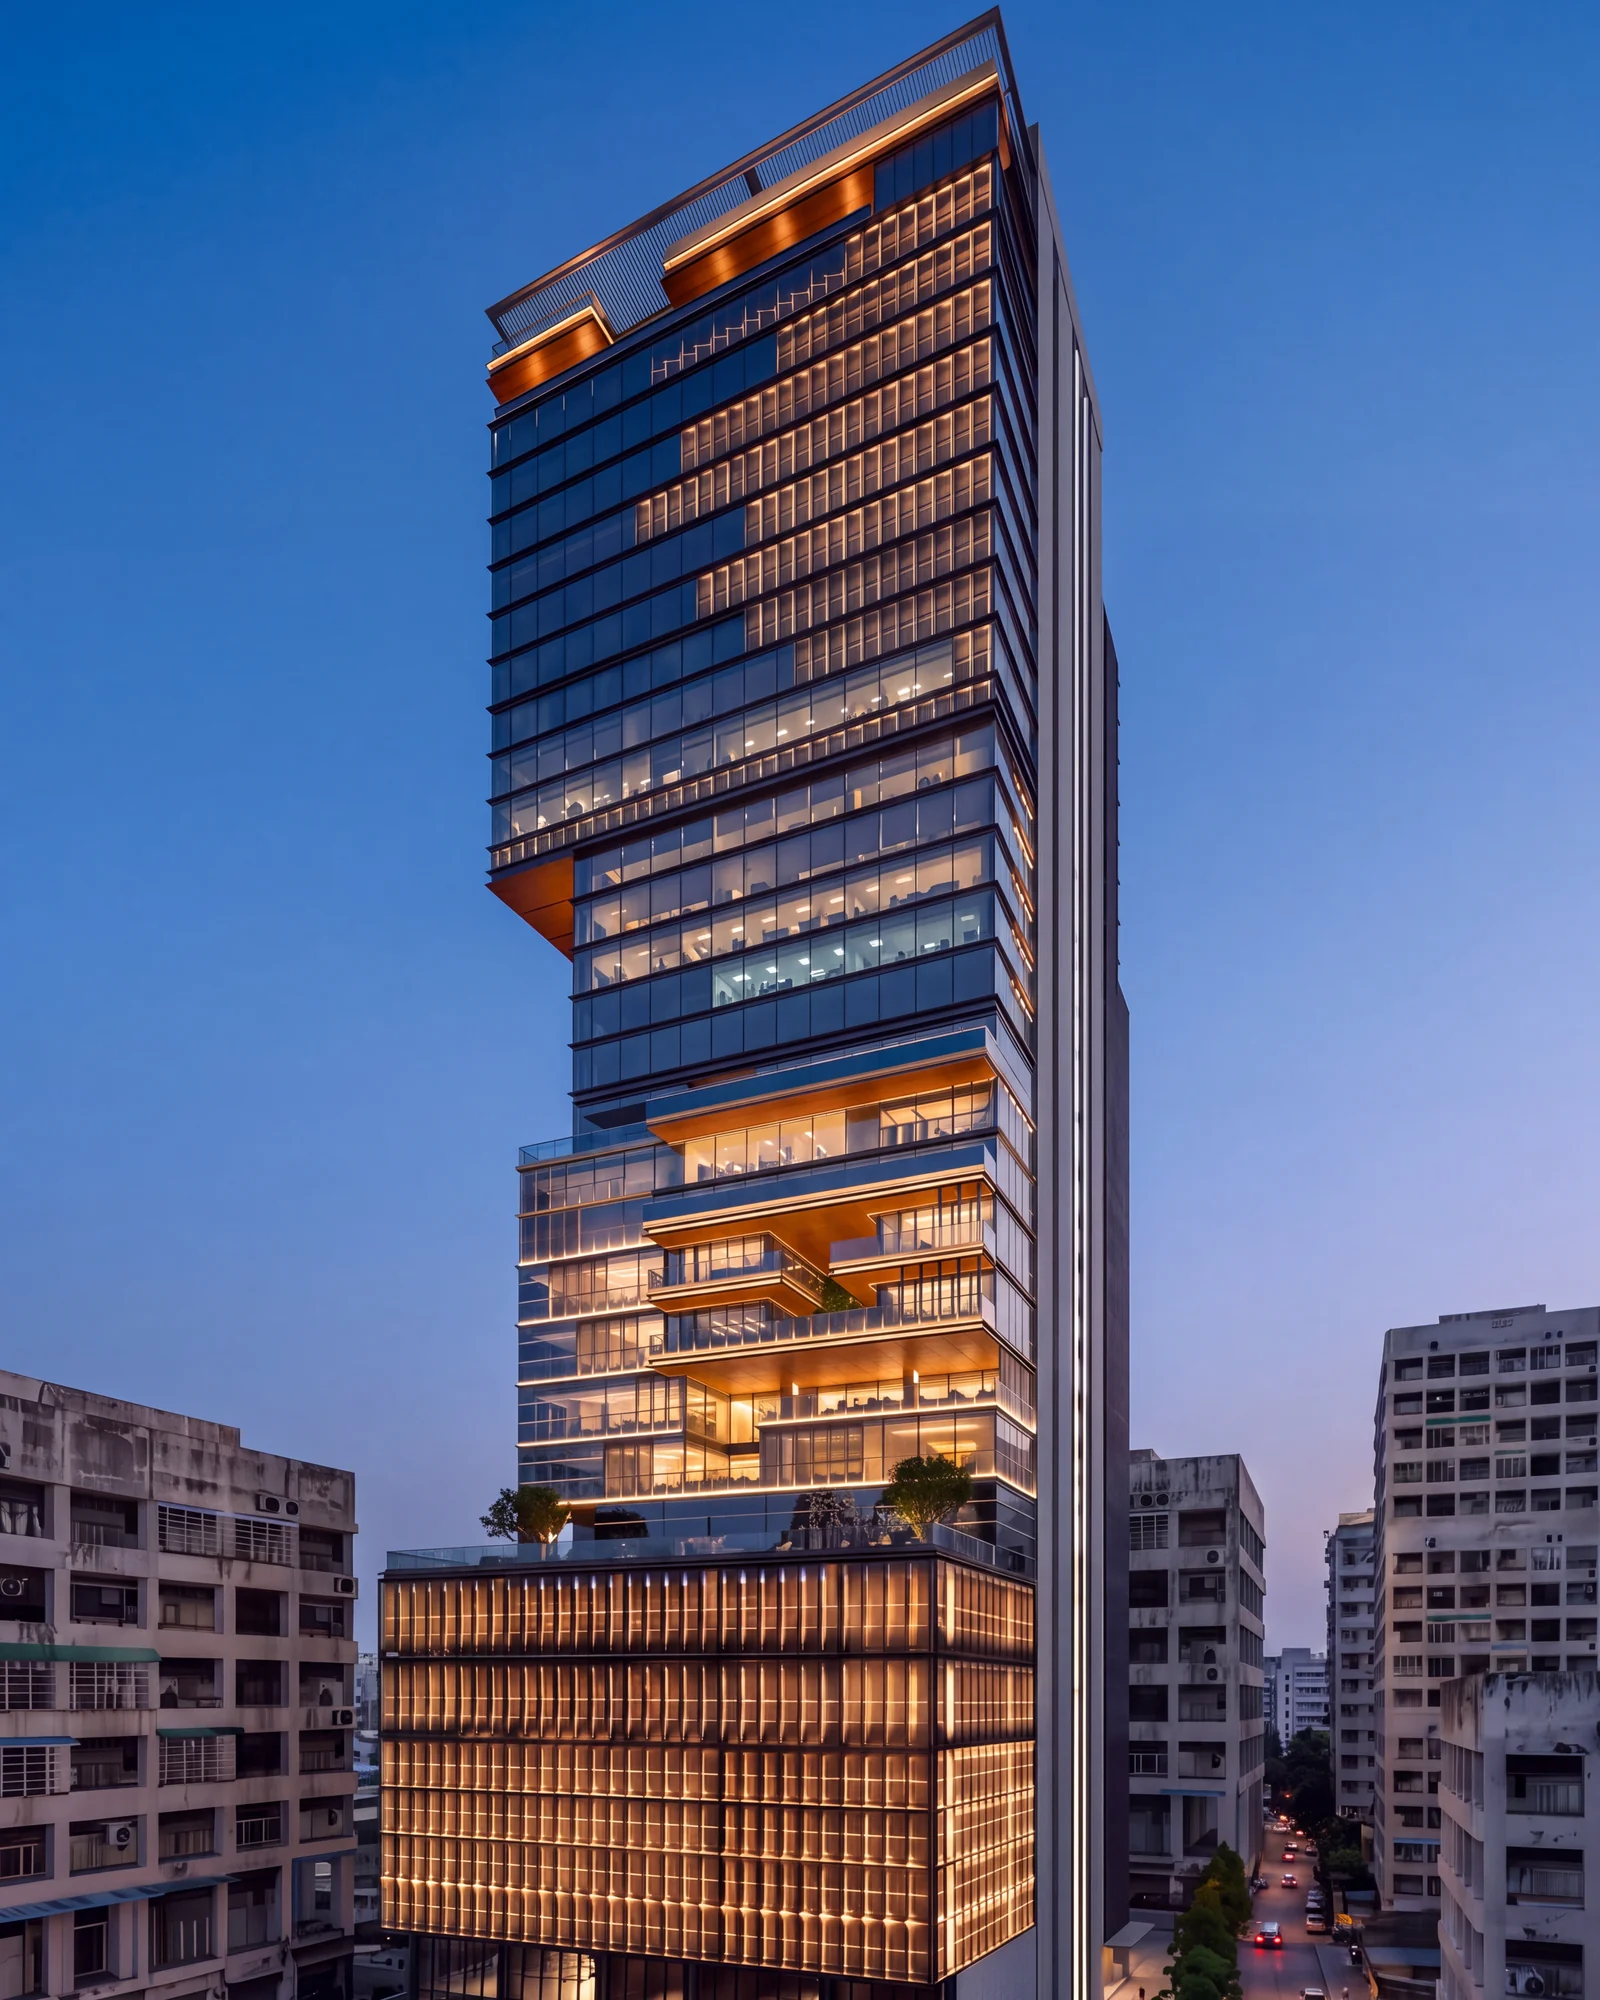
This project showcases the impact of precisely detailed aluminium wood-finish soffit cladding within a high-rise architectural setting. Our scope focused exclusively on the soffit areas, where warm timber-inspired tones create a rich visual contrast against the building’s contemporary glass and metal façade.
The custom aluminium cladding wraps the undersides of the projecting terraces, cantilevers, and feature overhangs, giving these architectural elements a refined, finished appearance. The natural wood-look finish introduces warmth and depth while retaining the durability, weather resistance, fire performance, and low-maintenance benefits of aluminium.
Carefully aligned panels, crisp edge detailing, and seamless integration with lighting ensure the soffits become a defining part of the building’s evening identity. The result is a premium architectural finish that elevates the project’s most expressive volumes without compromising long-term performance.
Façade highlights
- Aluminium wood-finish soffit cladding
- Cladding to projecting terraces, overhangs, and cantilevered elements
- Custom panel alignment and edge detailing
- Integration with architectural lighting provisions
- Durable, low-maintenance alternative to natural timber
- Warm, premium finish complementing the contemporary façade