

Centonic Metro Group
- Location
- Navi Mumbai
- Sector
- Commercial
- Status
- Completed
- Coordinates
- 19.0330°N · 73.0297°E
The brief
Centonic — Contemporary Urban Living
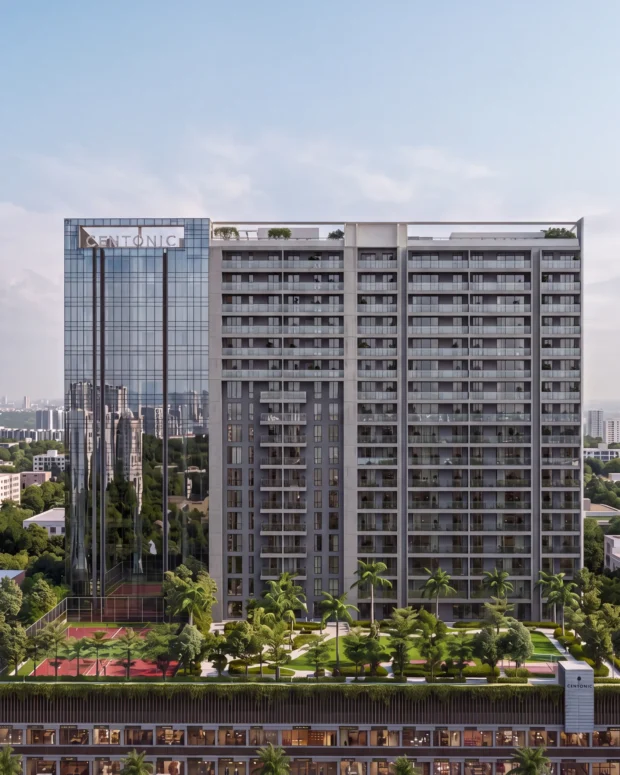
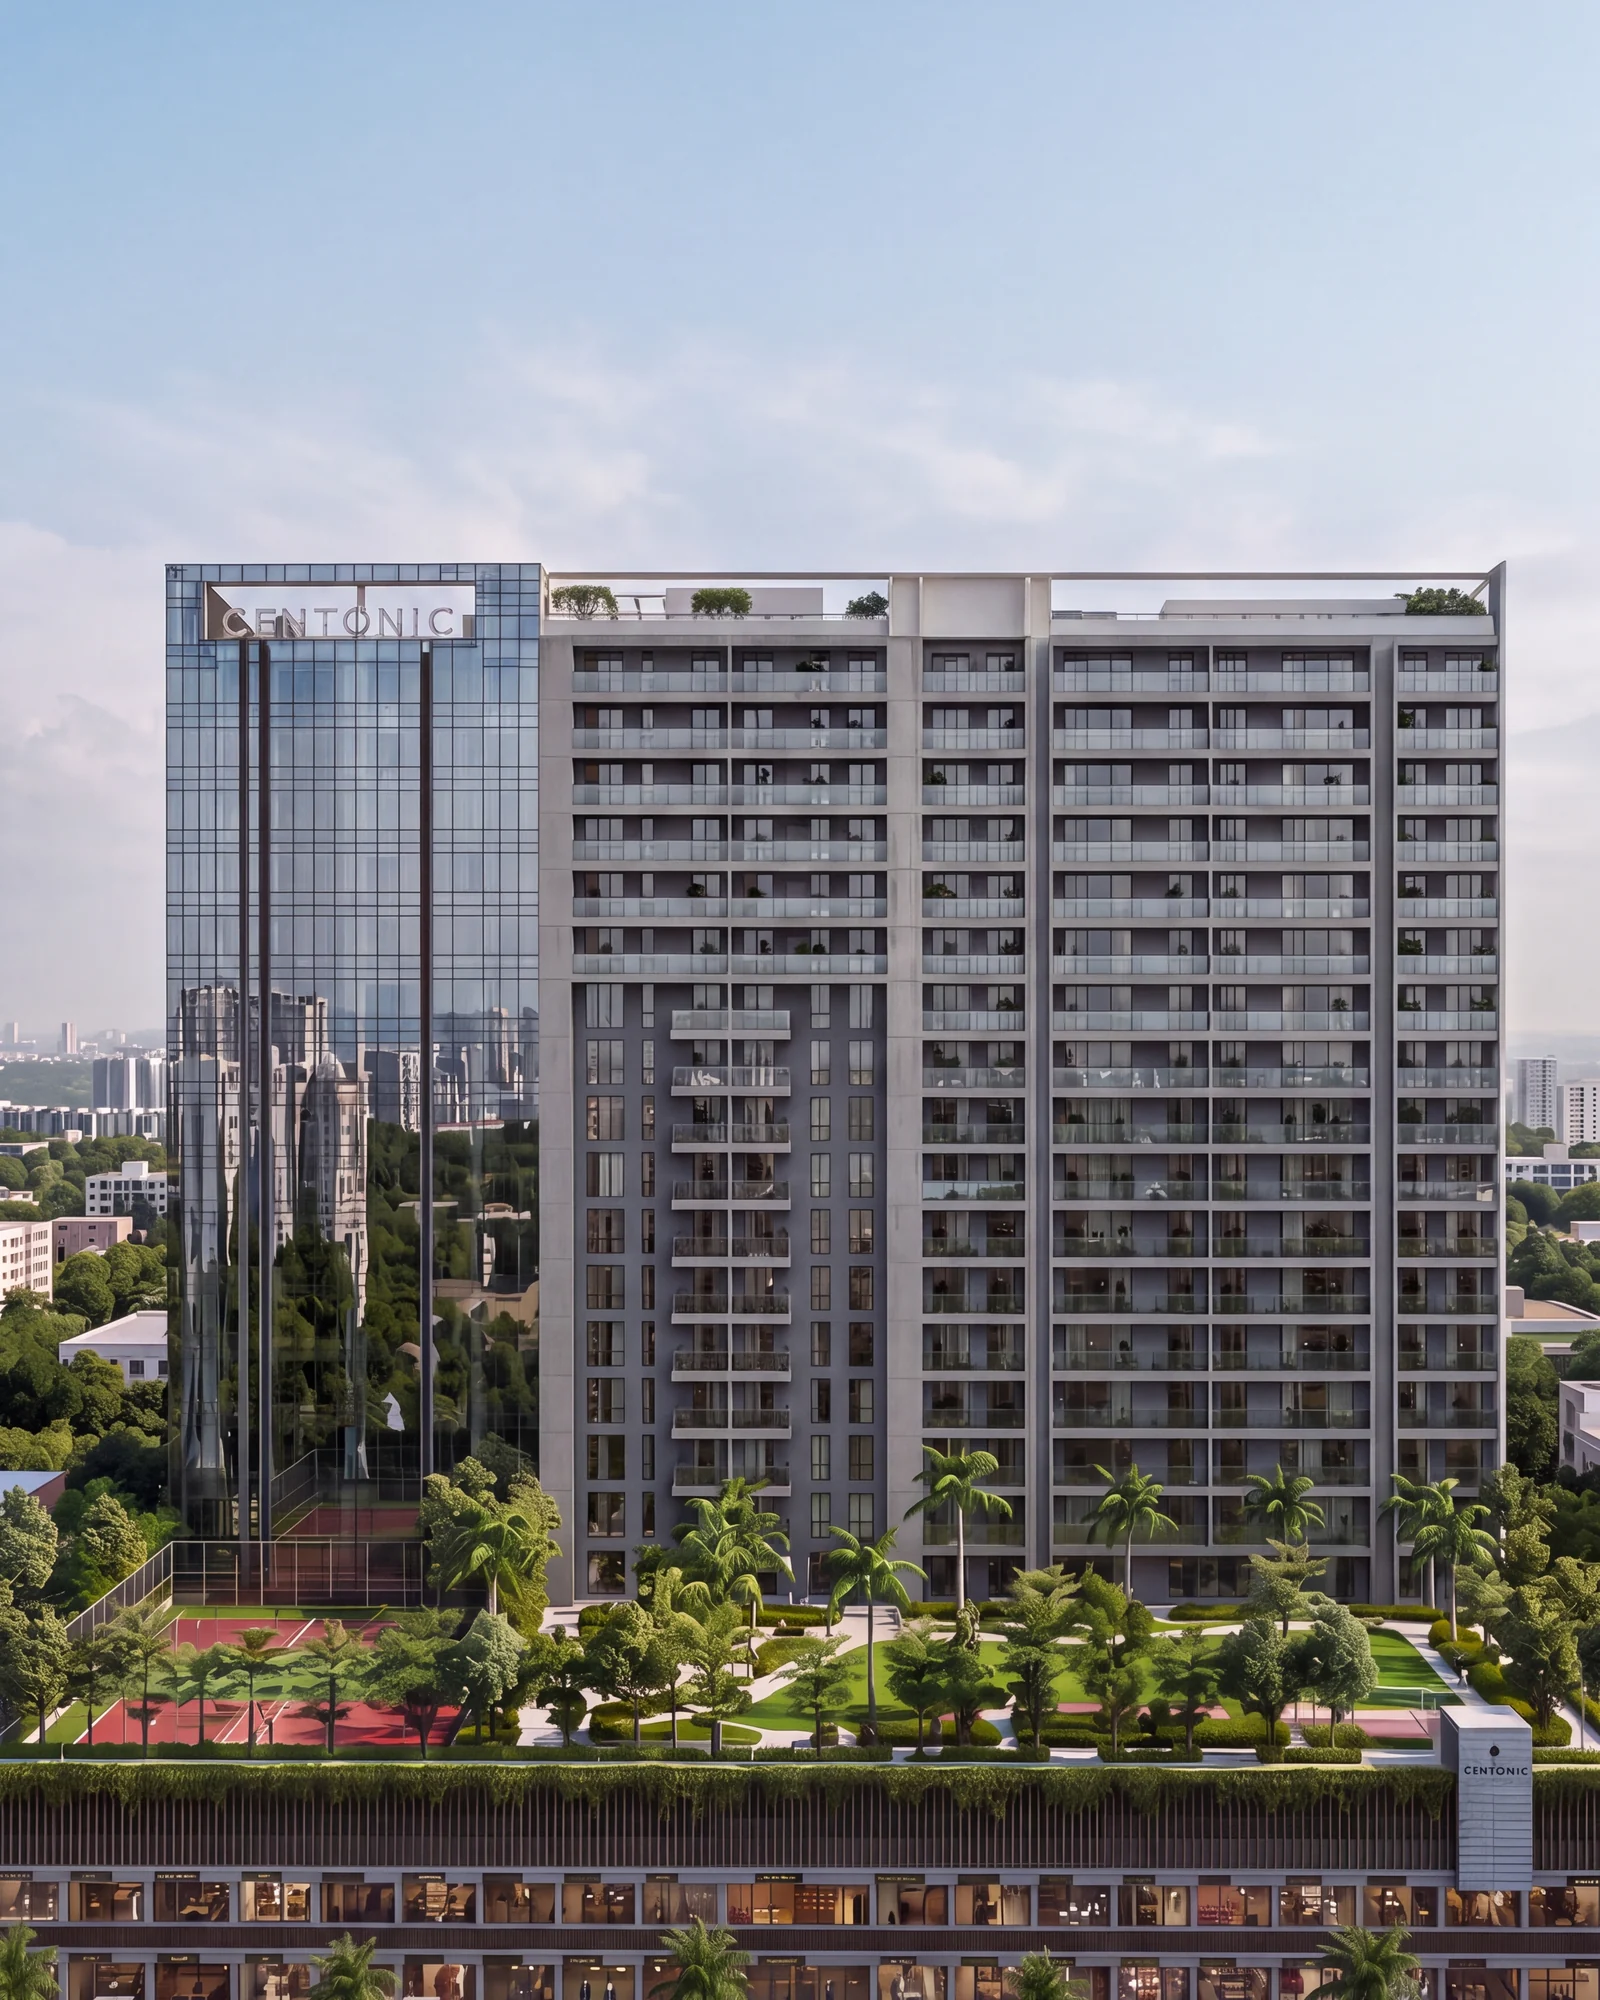
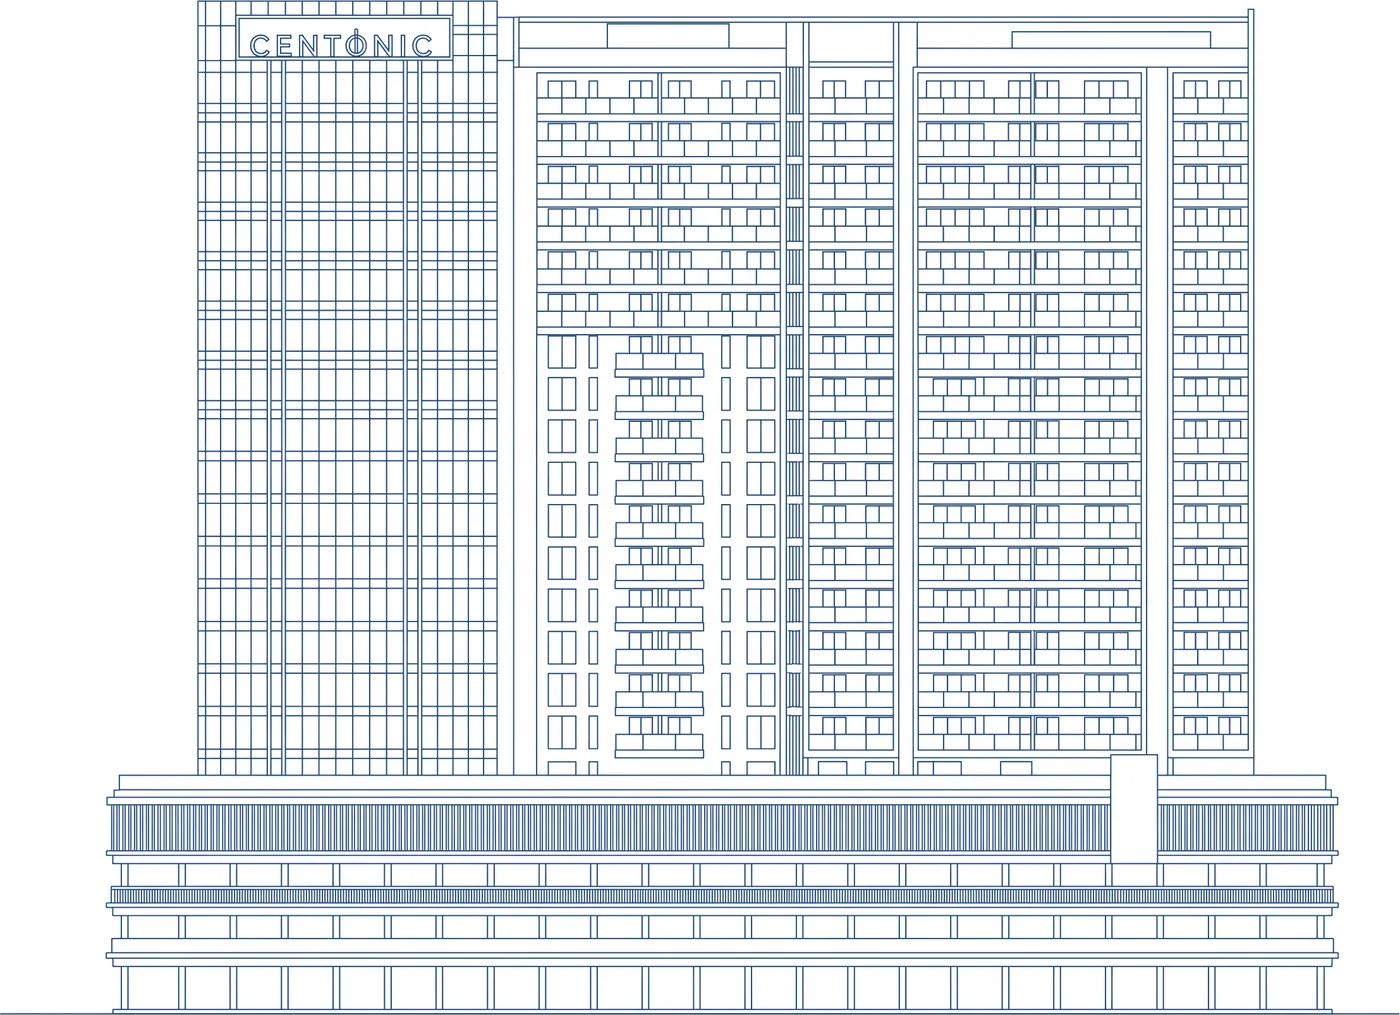
Centonic is a contemporary mixed-use development that brings together refined residential living, premium retail, and a distinctive urban presence. Its architecture is defined by a balanced composition of elegant residential towers, expansive balconies, landscaped terraces, and a striking full-height glazed feature tower.
The façade combines clean-lined aluminium glazing, carefully proportioned balcony systems, and robust exterior finishes to create a modern, enduring elevation. The glass tower acts as a visual landmark, reflecting the cityscape by day while giving the development a sophisticated illuminated identity after dark. Across the residential wings, generous openings and private balconies maximise natural light, views, and the connection between indoor living spaces and the surrounding landscape.
At street level, an active retail podium creates a welcoming public edge, while the landscaped central zone introduces greenery, recreation, and a sense of calm within the development. Centonic is designed as more than a residence—it is a complete urban address where architecture, lifestyle, and functionality come together.
Façade highlights
- Contemporary aluminium window and glazing systems
- Signature full-height glazed tower feature
- Structured balcony façades with expansive openings and views
- Refined combination of glass, metal, and durable exterior finishes
- Integrated retail podium frontage
- Landscaped terraces and green recreational spaces
Scope of Work
- Unitized Glazing
- Aluminium Louvers
- ACP Cladding
- Sheet Claddings