

Piramal Agastya
- Location
- Mumbai
- Sector
- Commercial
- Status
- Completed
- Coordinates
- 19.0790°N · 72.8890°E
The brief
Piramal Agastya — A Distinctive Contemporary Façade
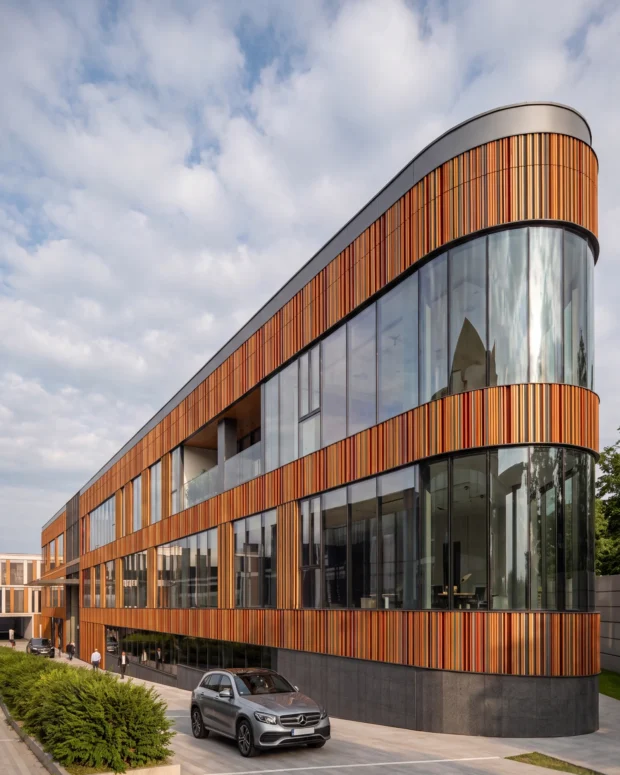
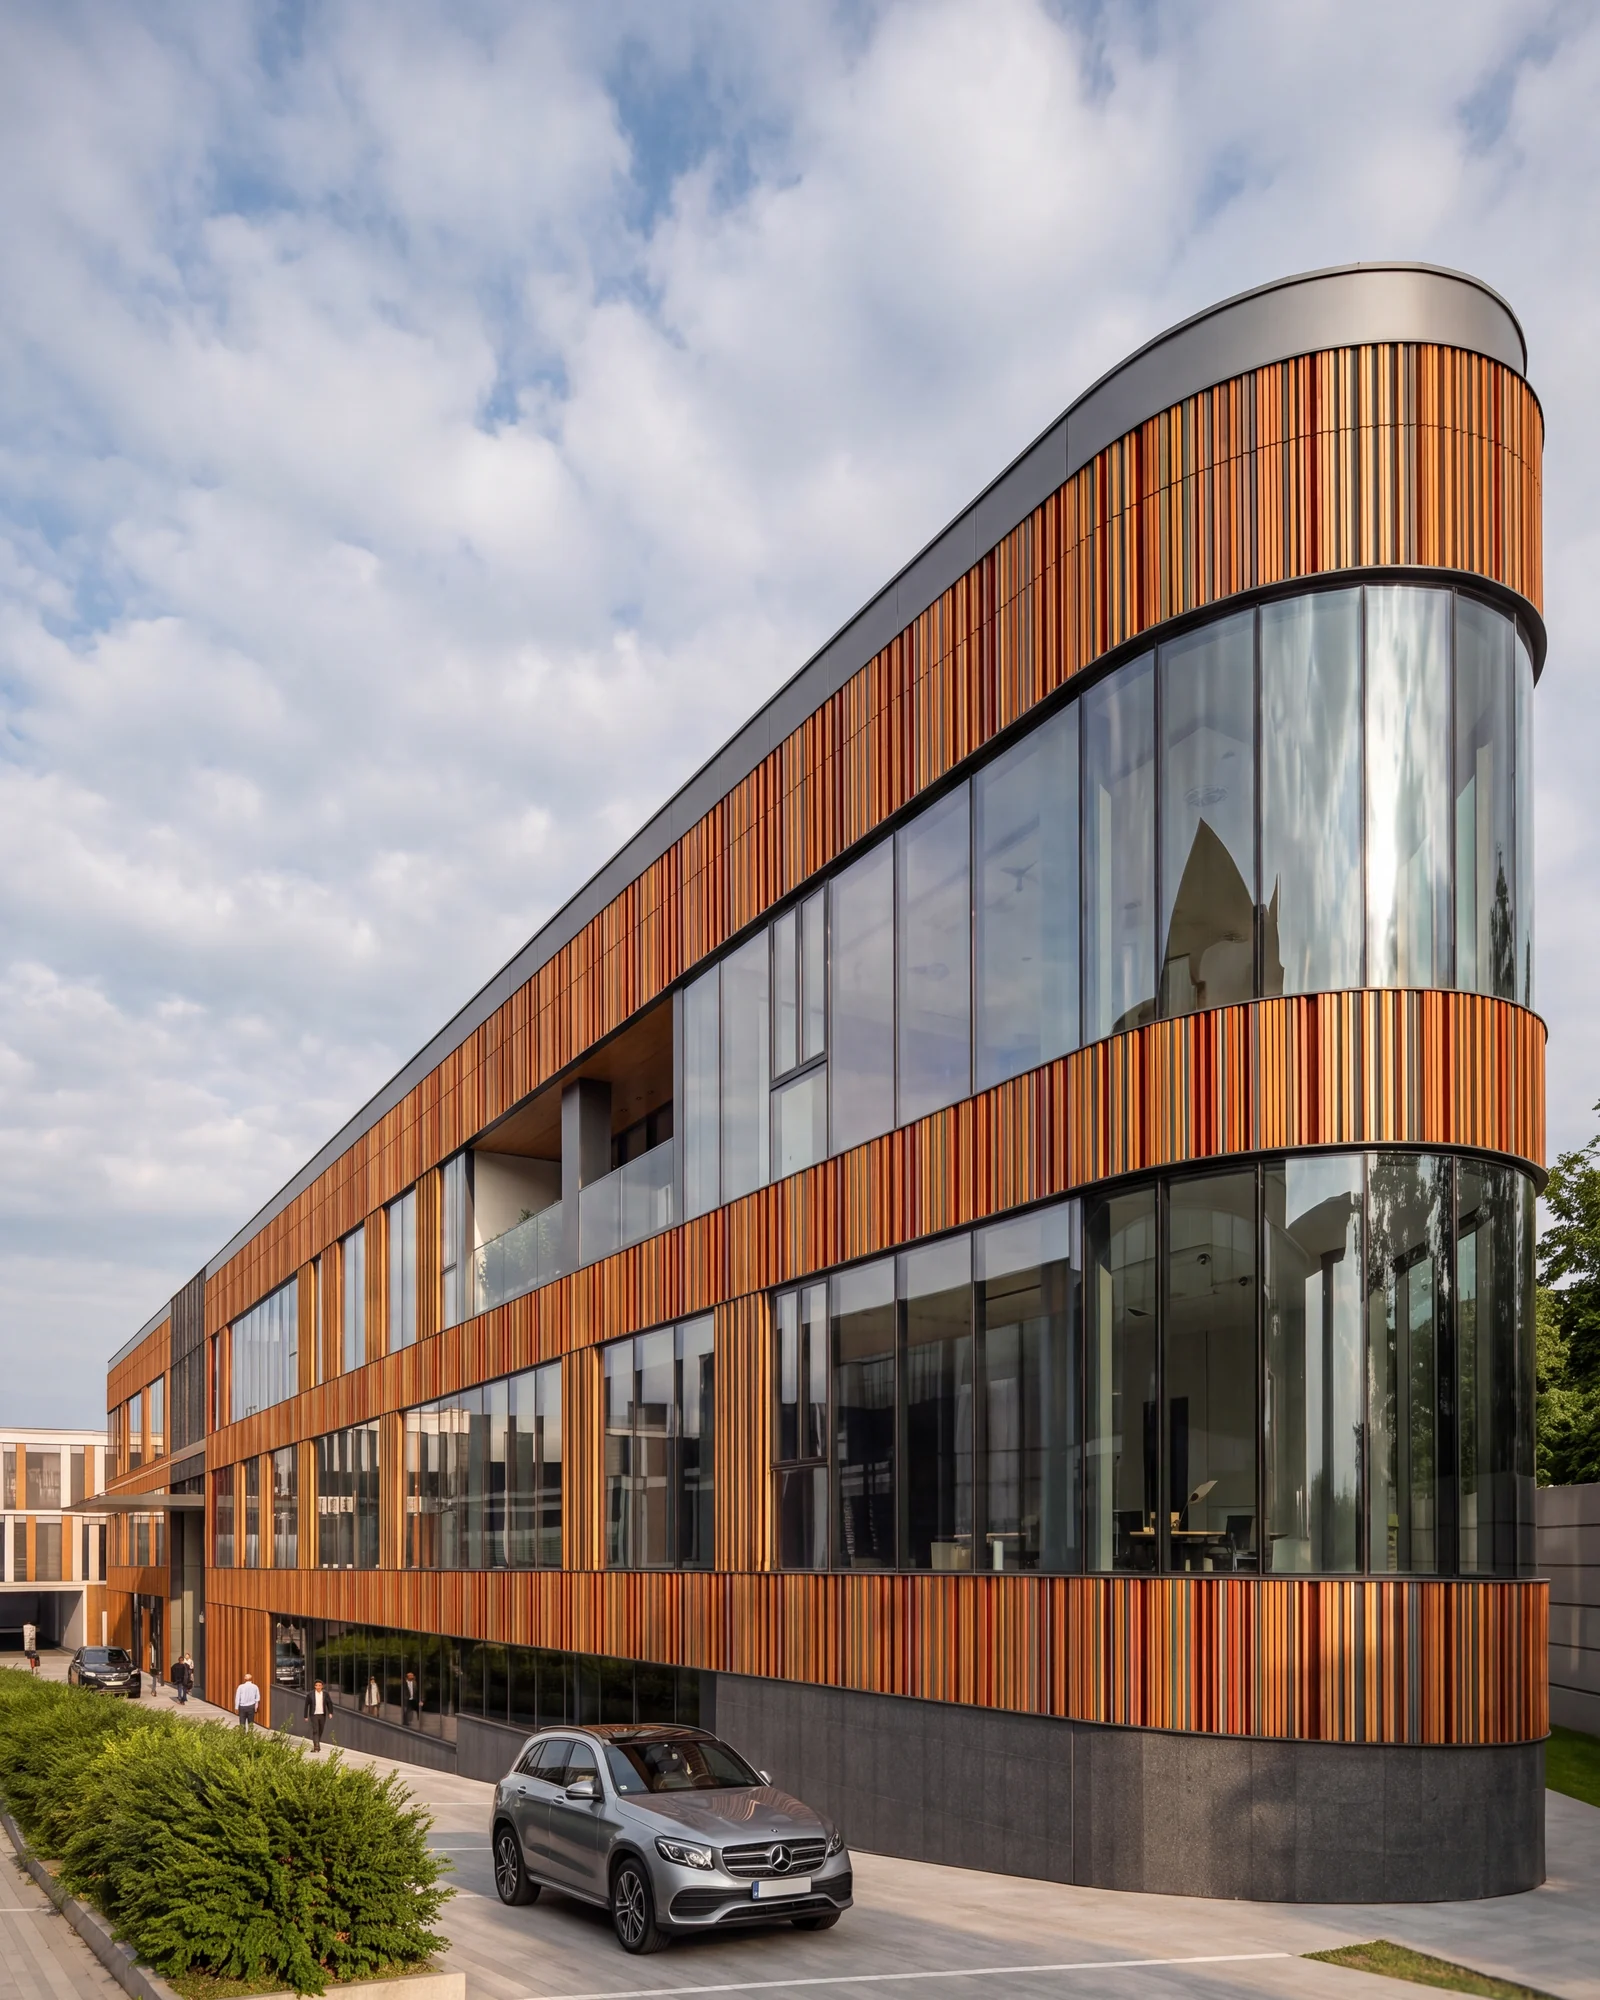
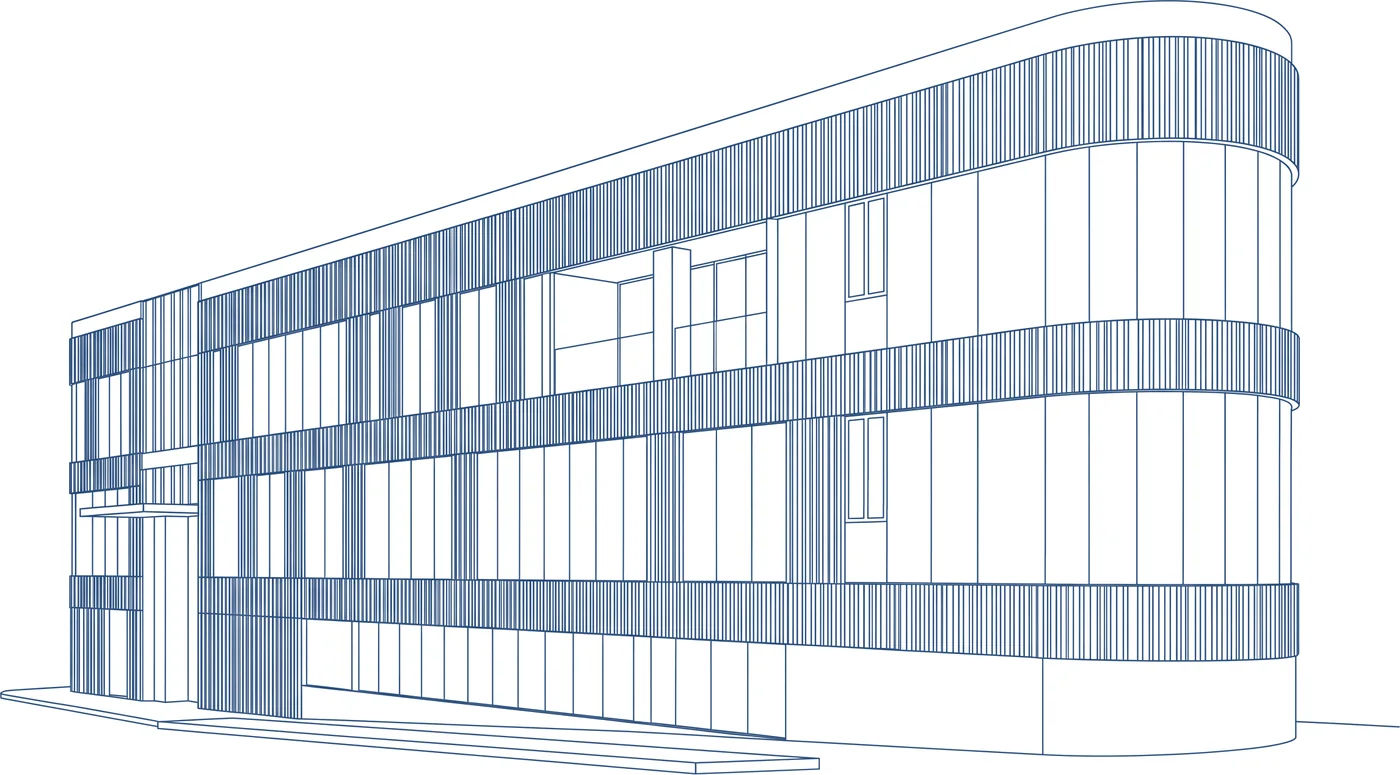
Piramal Agastya is a one-of-a-kind architectural development defined by a fluid, contemporary façade that combines expansive glazing with finely detailed terracotta cladding and vertical fins. Its sweeping curved edges, warm material palette, and carefully framed glass surfaces create a distinctive identity that is both elegant and highly functional.
The façade integrates high-performance aluminium glazing systems across large vision-glass areas, bringing abundant natural light and visual openness into the building. Curved glazed corners are precisely engineered to follow the architecture’s flowing geometry, creating seamless transitions between the elevations.
Terracotta cladding and vertical fins bring warmth, texture, and depth to the façade. The natural, rich tones of terracotta create a refined contrast to the glass, while the vertical fins establish a strong architectural rhythm and contribute to solar shading. Together, the glazing and terracotta elements form a sophisticated building envelope that reflects Piramal Agastya’s premium architectural character.
Façade highlights
- High-performance aluminium glazing systems
- Large-format vision glass for daylight and openness
- Bespoke curved-corner glazing details
- Premium terracotta cladding and vertical façade fins
- Integrated solar shading through terracotta fin design
- Seamless integration of glass, terracotta, and curved architectural lines
- Precision-engineered framing, cladding, and panel alignment
- A refined blend of contemporary design and advanced façade technology