

Prime Square
- Location
- Mumbai
- Sector
- Commercial
- Status
- Completed
- Coordinates
- 19.0760°N · 72.8777°E
The brief
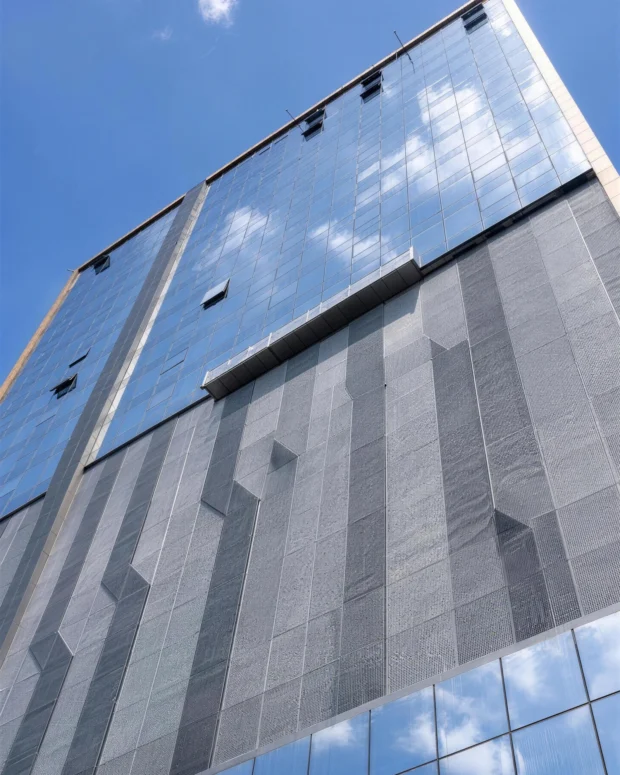
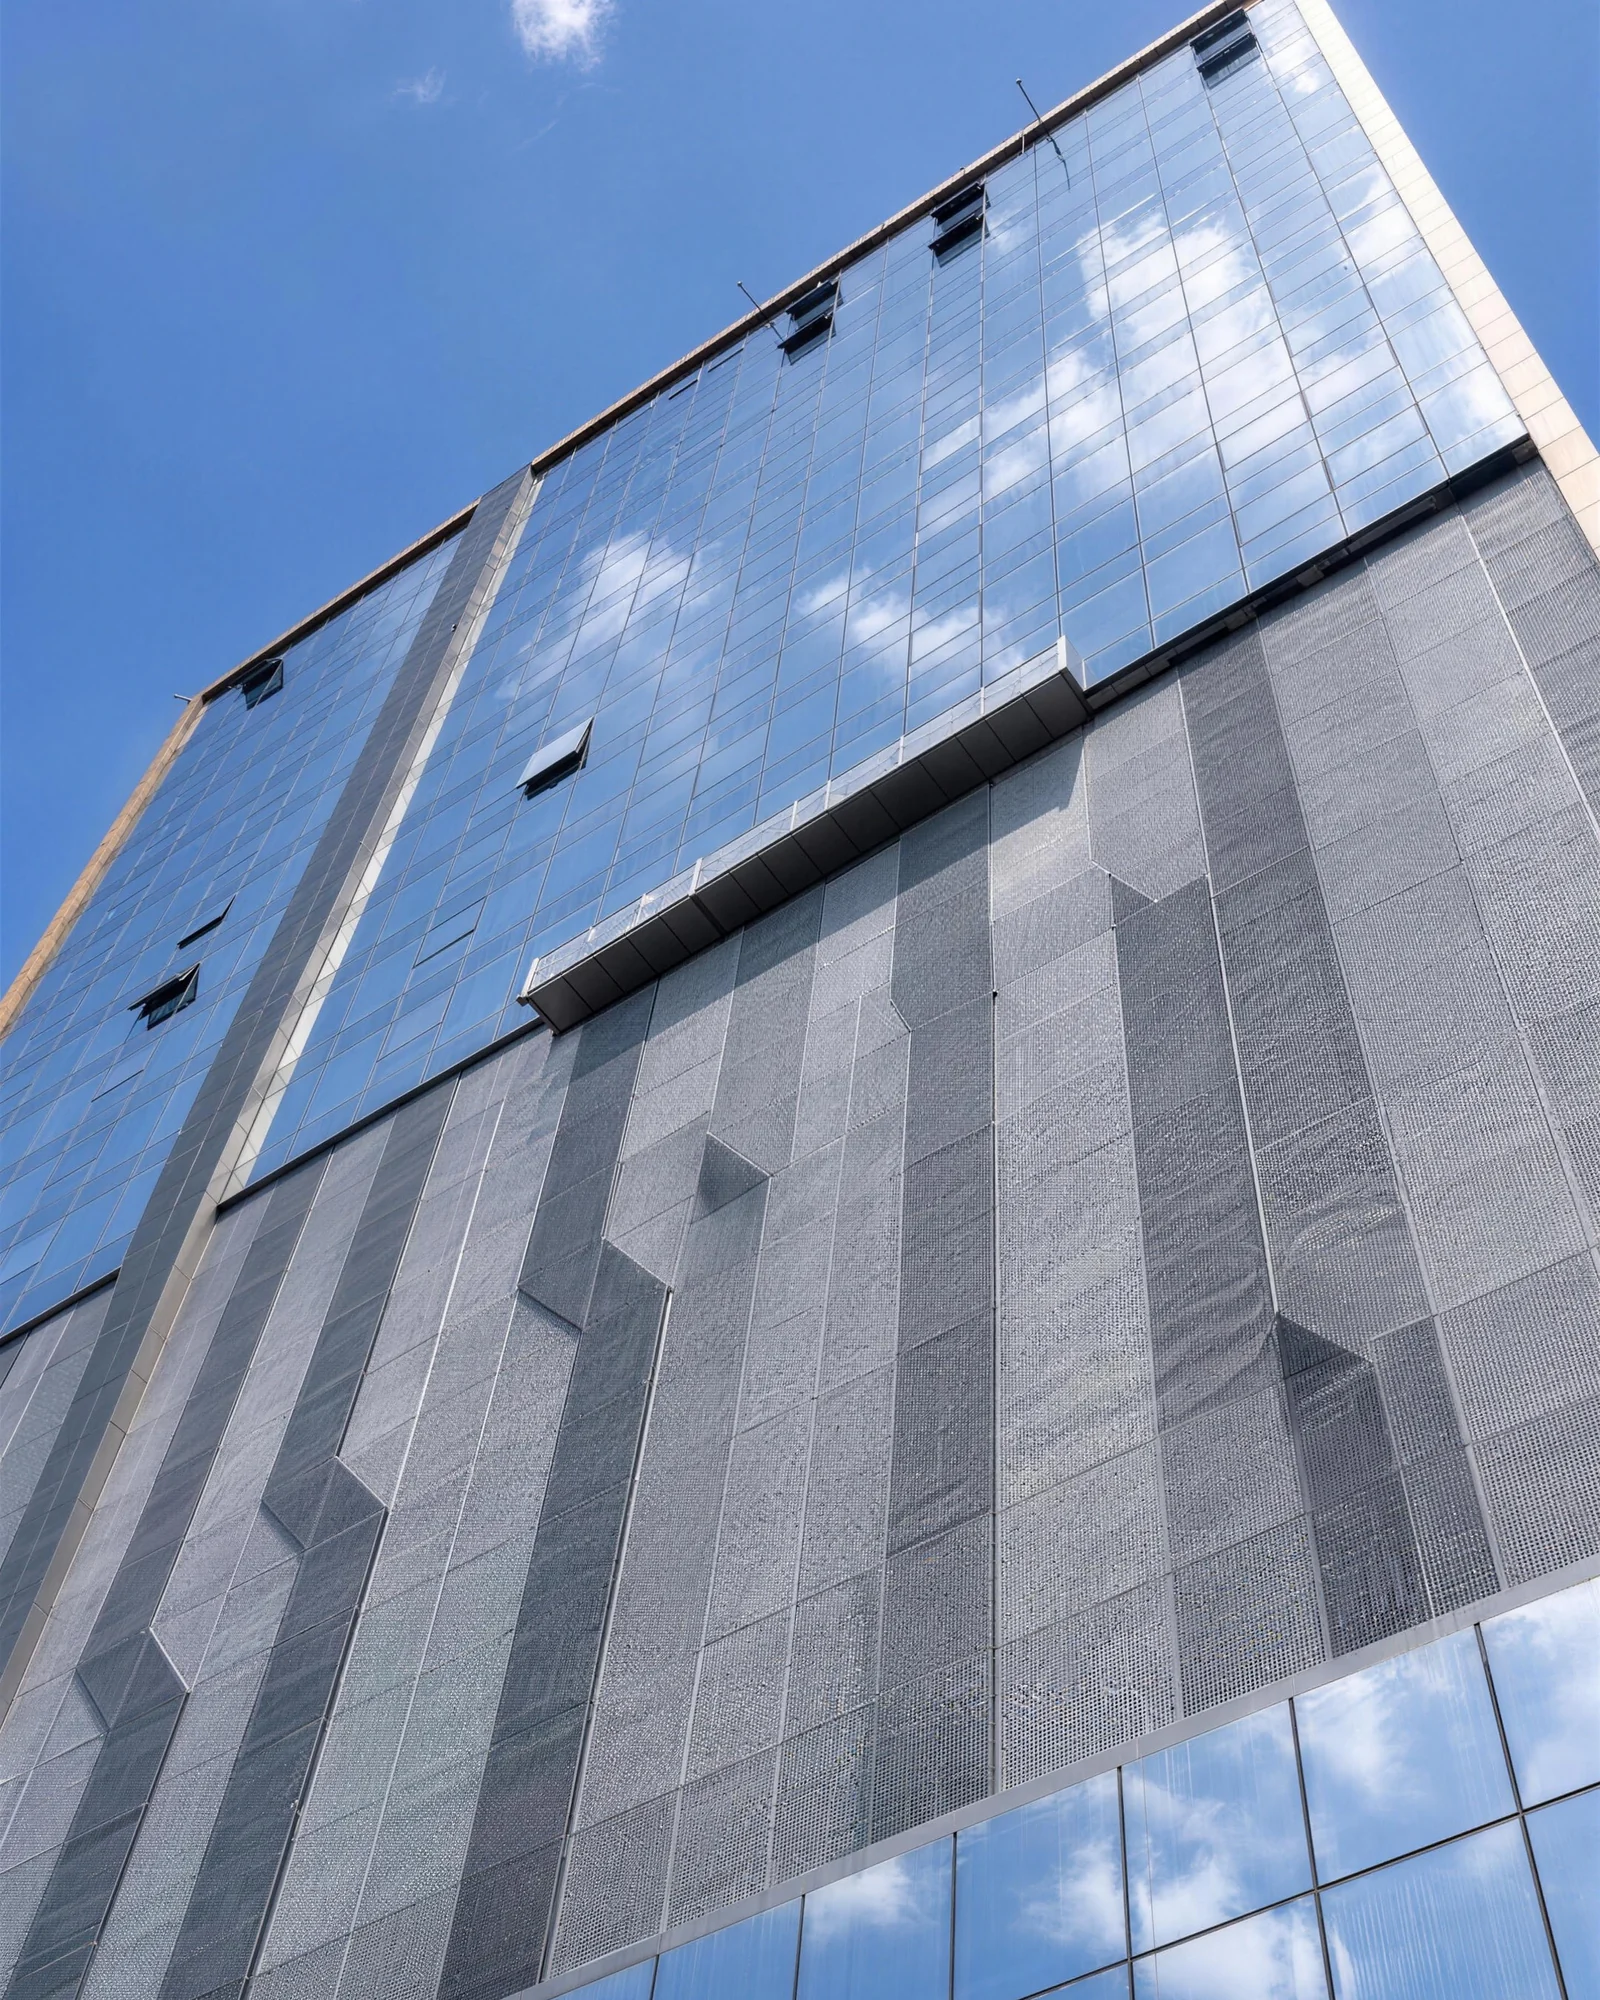
This contemporary commercial façade combines expansive glazing with a distinctive perforated metal screen system to create a bold, high-performance building envelope. The design balances transparency, solar control, privacy, and architectural character—giving the building a refined identity from both near and far.
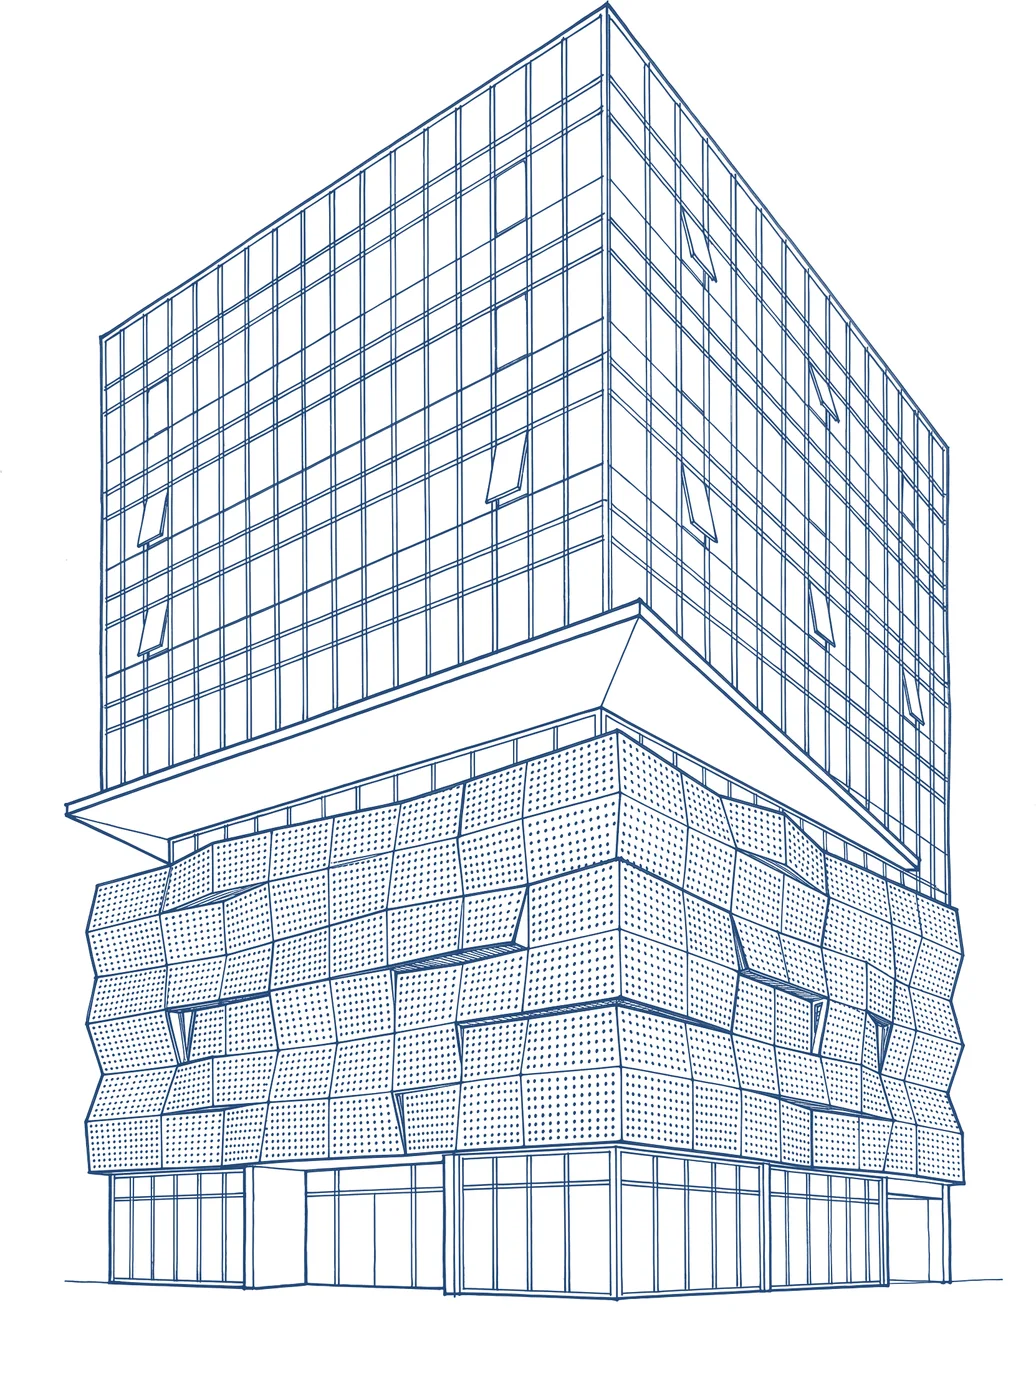
The upper levels feature a sleek curtain-wall glazing system that maximises daylight and reflects the changing sky, while selected operable openings support ventilation requirements. Below, custom perforated metal panels introduce depth and texture through a layered geometric composition. These panels act as a protective second skin, helping to manage glare and solar exposure while maintaining a striking visual rhythm across the elevation.
The result is a façade that performs as an integral part of the building’s architecture: contemporary, durable, and purposefully engineered for demanding urban environments.
Façade highlights
- High-performance aluminium curtain-wall glazing
- Custom perforated metal façade-screen system
- Layered geometric panels for depth and visual interest
- Integrated solar shading and glare-control strategy
- Operable window provisions for ventilation
- Durable aluminium and metal finishes for long-term performance
- A contemporary balance of transparency, privacy, and architec